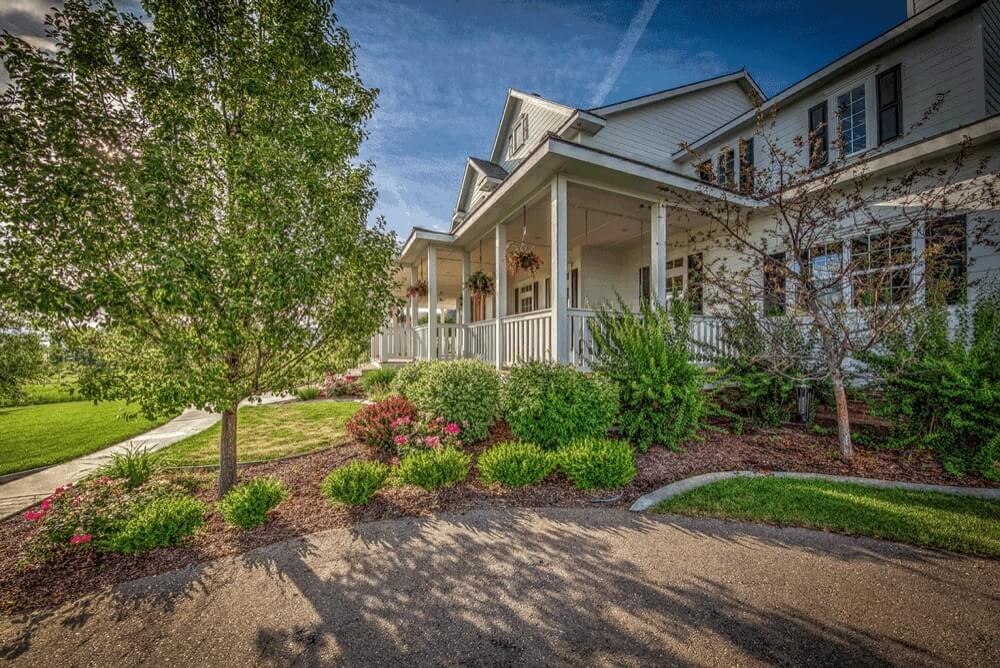
Approved builder
Tradition Homes
An approved partner builder for The Stadium. Ask us for their current floor plans, what they've built nearby, and how a Tradition home sits on an acre here.
Explore plans from Tradition Homes

Phase 1 — Now SellingPhase 2 — Reserving Now
The Stadium is a custom-home community in north Caldwell — homesites from 1 to 3.3 acres, with mountain views, equestrian trails, and room for shops, RVs, and horses. West of Wagner Road, north of Goodson Road.
The vision
Room to spread out. Two builders to choose from, with more on the way. Hobby farms permitted. And about fifteen minutes to I-84, Caldwell, and Middleton.
That's a story almost nobody else in the valley can tell. Most new homes in the Treasure Valley are built on lots of around 7,500 square feet, and that suits plenty of people. The buyer who wants real room — the chickens-and-a-shop family, the remote worker who wants their kids running around outside, the equestrian-curious empty nester — has nowhere to go in this valley right now. Stadium is that nowhere-to-go.
48 lots available · from $185,000
Lot boundaries and availability come from the recorded plat and current inventory, Canyon County. Open the visualizer to see any homesite's size, price, orientation, and what a home would look like on it.
 Interactive · Live inventoryExplore homes & lots
 Choose any homesite, drop in one of the supplied homes, turn it, and see the driveway, orientation, and light for yourself. Real satellite imagery and terrain, live availability and pricing.
6 of 82 homesites
| Lot | Details | Acreage | Price | Status | Link |
|---|---|---|---|---|---|
| Lot 33Block 2 · Phase 2 | Corner lot · Cul-de-sac | 1.31 acres | $238,000 | AvailableAvailable | View Lot 33, Block 2 |
| Lot 34Block 2 · Phase 2 | Cul-de-sac · Faces SW | 1.54 acres | $240,000 | AvailableAvailable | View Lot 34, Block 2 |
| Lot 36Block 2 · Phase 2 | Cul-de-sac · Faces NW | 1.83 acres | $245,000 | AvailableAvailable | View Lot 36, Block 2 |
| Lot 37Block 2 · Phase 2 | Cul-de-sac · Faces N | 1.38 acres | $229,000 | AvailableAvailable | View Lot 37, Block 2 |
| Lot 38Block 2 · Phase 2 | Cul-de-sac · Faces NE | 1.36 acres | $229,000 | AvailableAvailable | View Lot 38, Block 2 |
| Lot 39Block 2 · Phase 2 | Corner lot · Cul-de-sac | 1.2 acres | $235,000 | AvailableAvailable | View Lot 39, Block 2 |
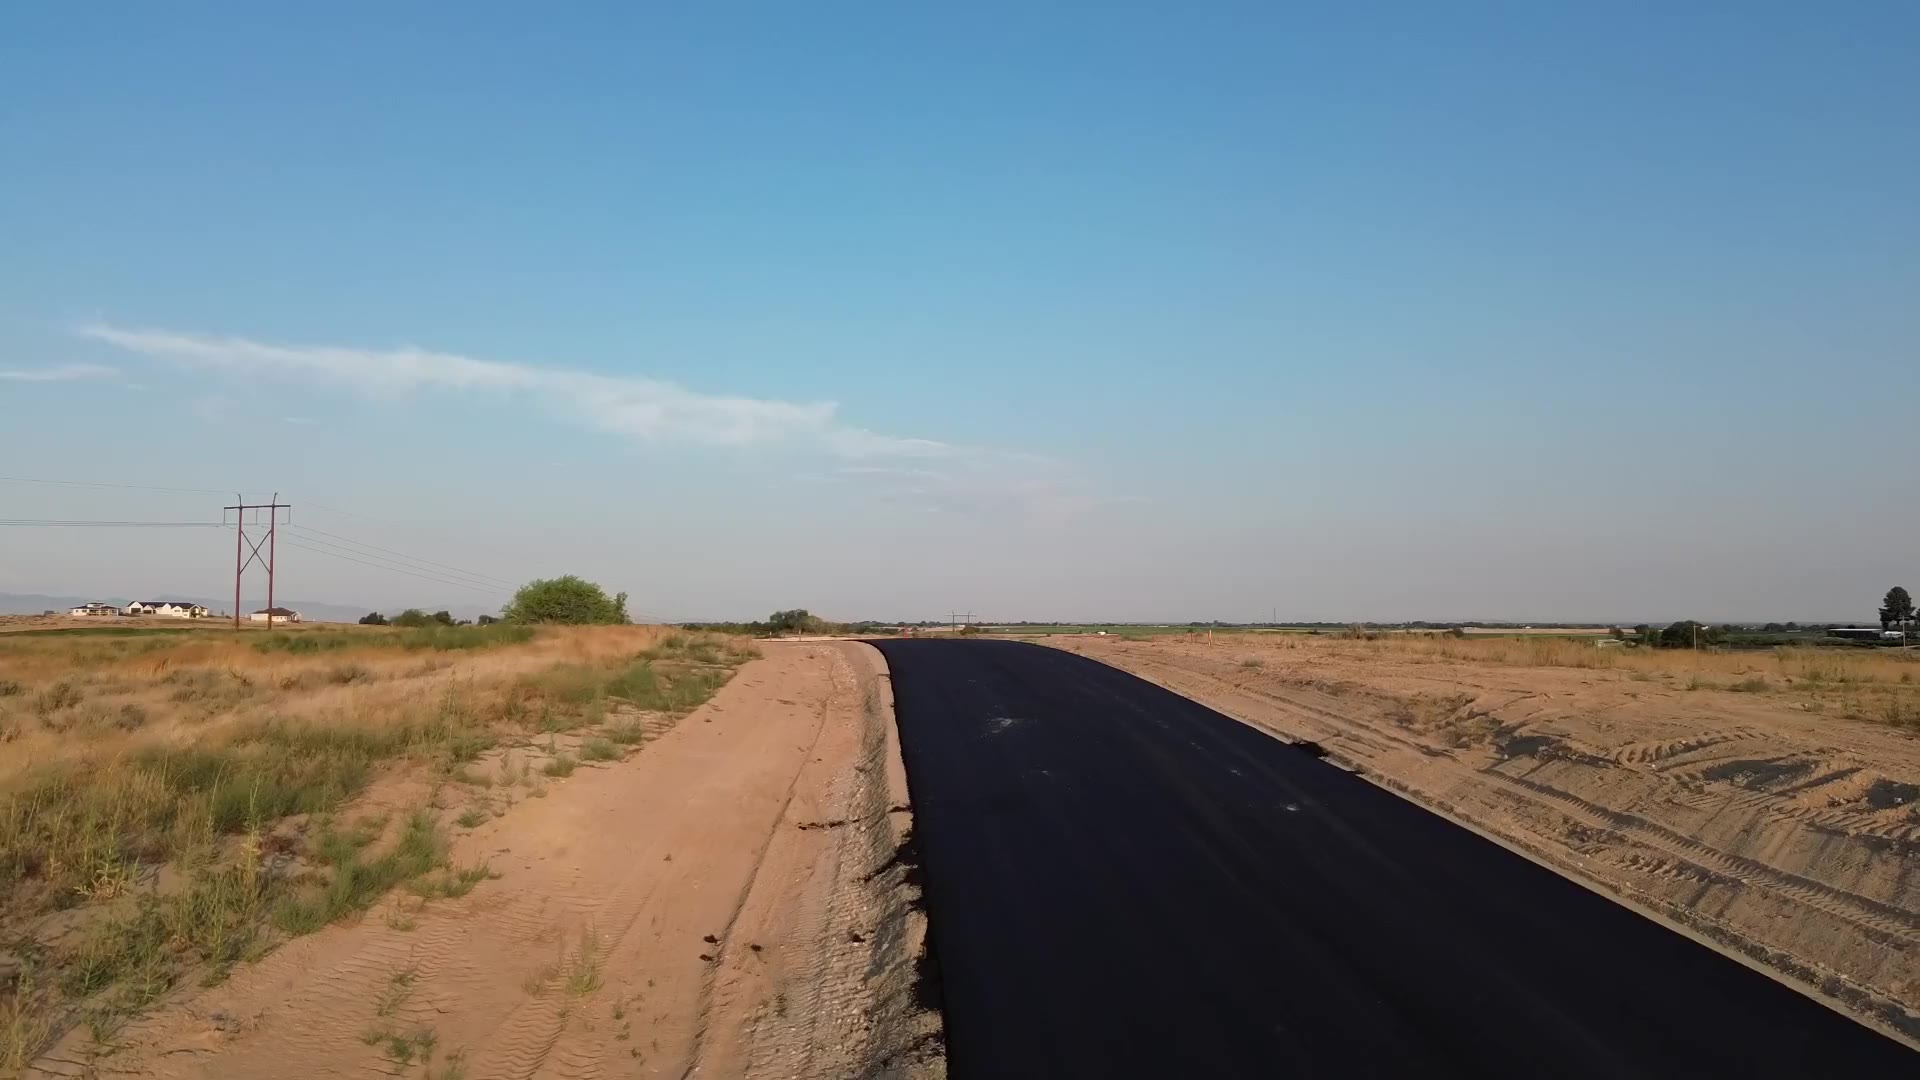
Drone flyover · Flown July 2026
Roads are paved, lots are graded. A flight over the actual property, not a rendering: the new streets, the cul-de-sacs, the canal, and the fields around it.
Founders List
Hear what's new before anyone else.
Priority lot selection for Phase 3, and early access to renderings, floor plans, new footage, and community events.
From our builders
Every plan below comes from a builder already working in the community — each designed for an acreage lot, with oversized garages and RV bays as standard. Pick one as-is, or use it as a starting point for your own custom build.
Two approved builders today, with more joining. Every builder must meet Stadium's architectural guidelines, but there's no exclusive list here.
Approved builder
An approved partner builder for The Stadium. Ask us for their current floor plans, what they've built nearby, and how a Tradition home sits on an acre here.
Explore plans from Tradition Homes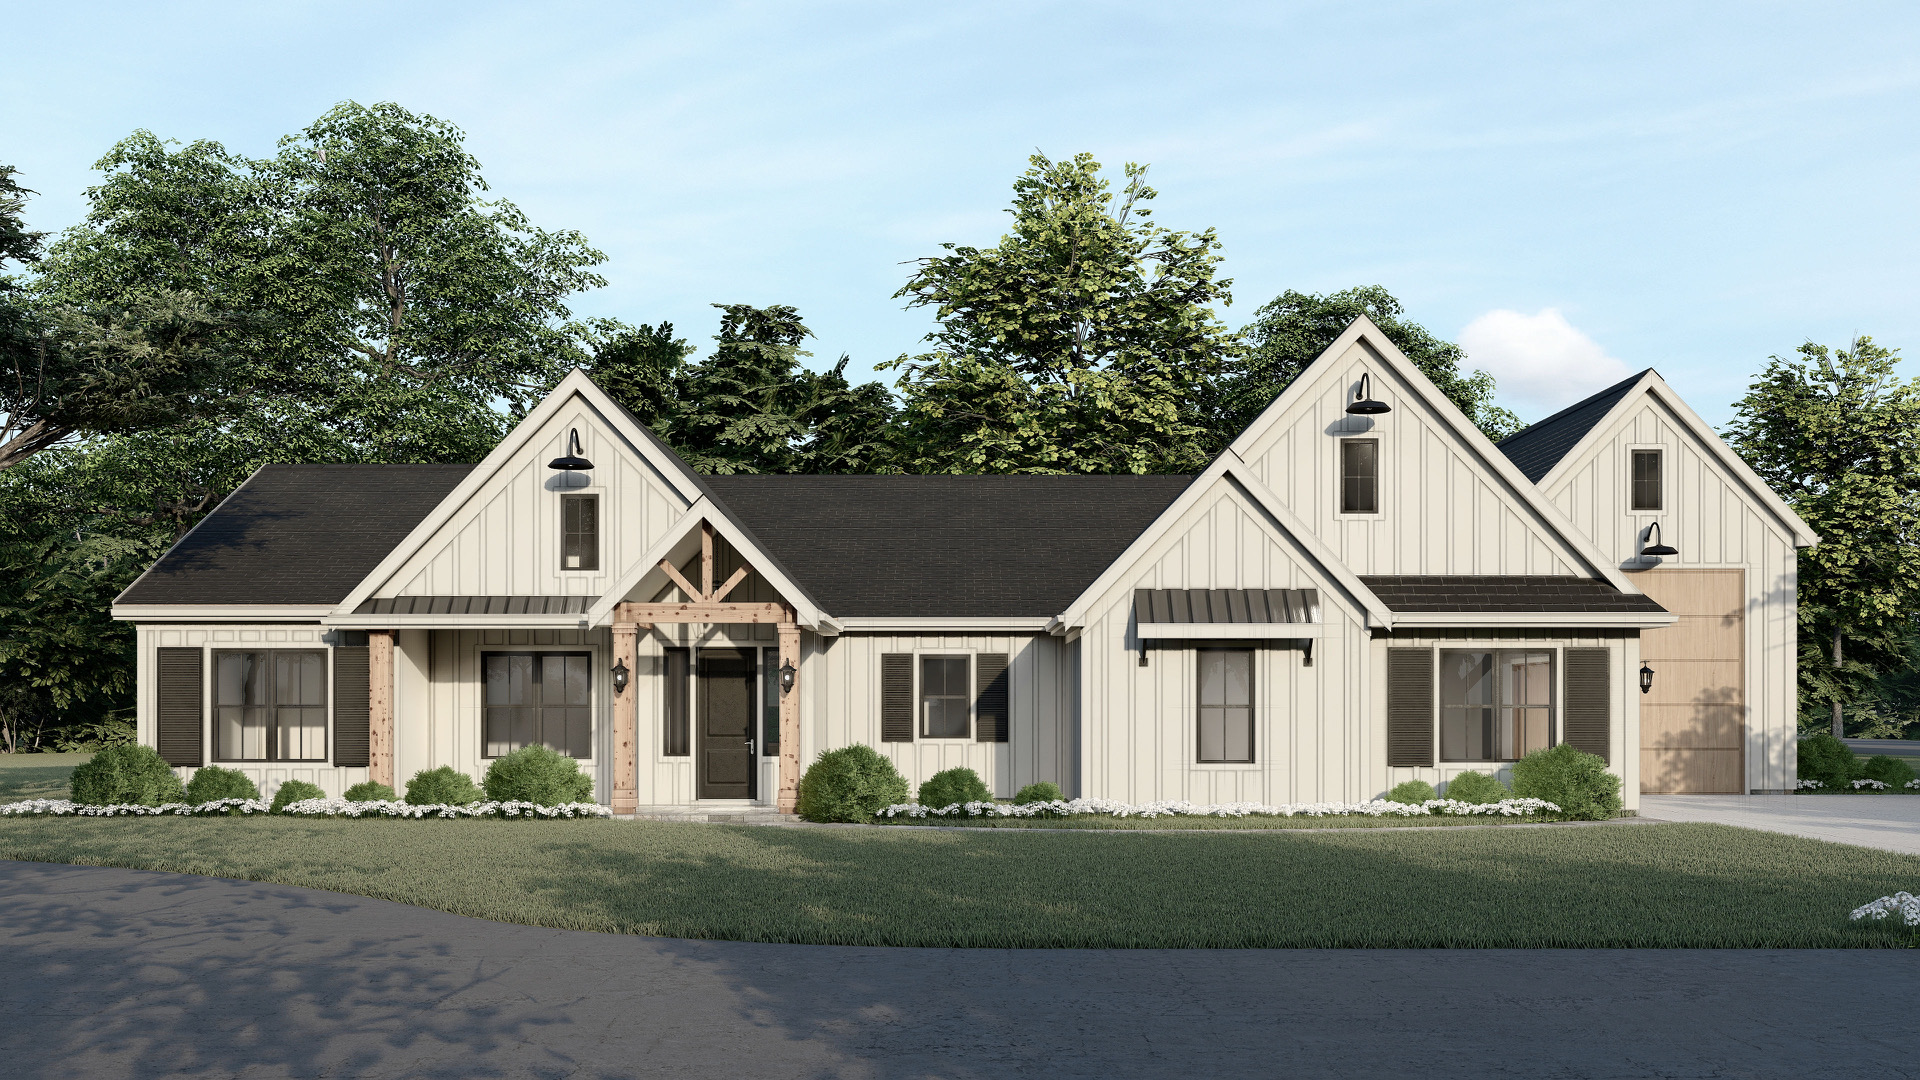
Approved builder
An approved partner builder for The Stadium. Ask us for their current floor plans, what they've built nearby, and how a BlackStone home sits on an acre here.
Explore plans from BlackStone HomesBring your own
Stadium welcomes any qualified builder who meets our architectural guidelines. More partner builders are on the way, too.
Ask about approvalFive plans
 2,936 sq ft · Single storyThe Stockbridge II3 bedrooms, 3.5 bathsBonus room and tech roomDrive-through boat garageSee the plan
  2,979 sq ft · One and a half storyThe Heritage II4 bedrooms plus an officeBonus room upstairsDrive-through RV baySee the plan
  3,151 sq ft · Two storyThe Manchester II3 bedrooms, 4.5 bathsEntertainment room and balcony upstairsDrive-through RV baySee the plan
  3,000 sq ft · Single storyThe Oxford3 bedrooms plus an officeBonus room on the main floor50 ft drive-through RV baySee the plan
  3,601 sq ft · Two storyThe Oxford RiverUp to 4 bedrooms, 4.5 bathsEntertainment room and balcony upstairs50 ft drive-through RV baySee the plan
 Seven plans
 2,868 sq ft · Single storyThe Brownstone4 bedrooms, 3.5 bathsTech room and safe roomRV bay with a 15 ft ceilingSee the plan
  2,764 sq ft · Single storyThe Whitestone3 bedrooms + officeMud room off the garageRV bay with a 16 ft ceilingSee the plan
  2,781 sq ft · Single storyThe Whitestone, side-load garageSide-load garageButler's pantryRV bay with a 16 ft ceilingSee the plan
  2,787 sq ft · Single storyThe Blackstone3 bedrooms + officeDrive-through RV bay708 sq ft covered patioSee the plan
  3,036 sq ft · Two storyThe MaplestoneMain-floor primary suiteBonus room upstairsDrive-through RV baySee the plan
  3,376 sq ft · One and a half storyThe SunstoneBonus room over the garage1,017 sq ft covered patioRV bay with a 16 ft ceilingSee the plan
  3,651 sq ft · Two storyThe RiverstoneTwo RV baysLoft and flex roomMain-floor primary suiteSee the plan
 Not sure yet
Tell us the lot you like and how you live. We'll suggest plans that suit it — and you can ask about changes to any of them.
Ask us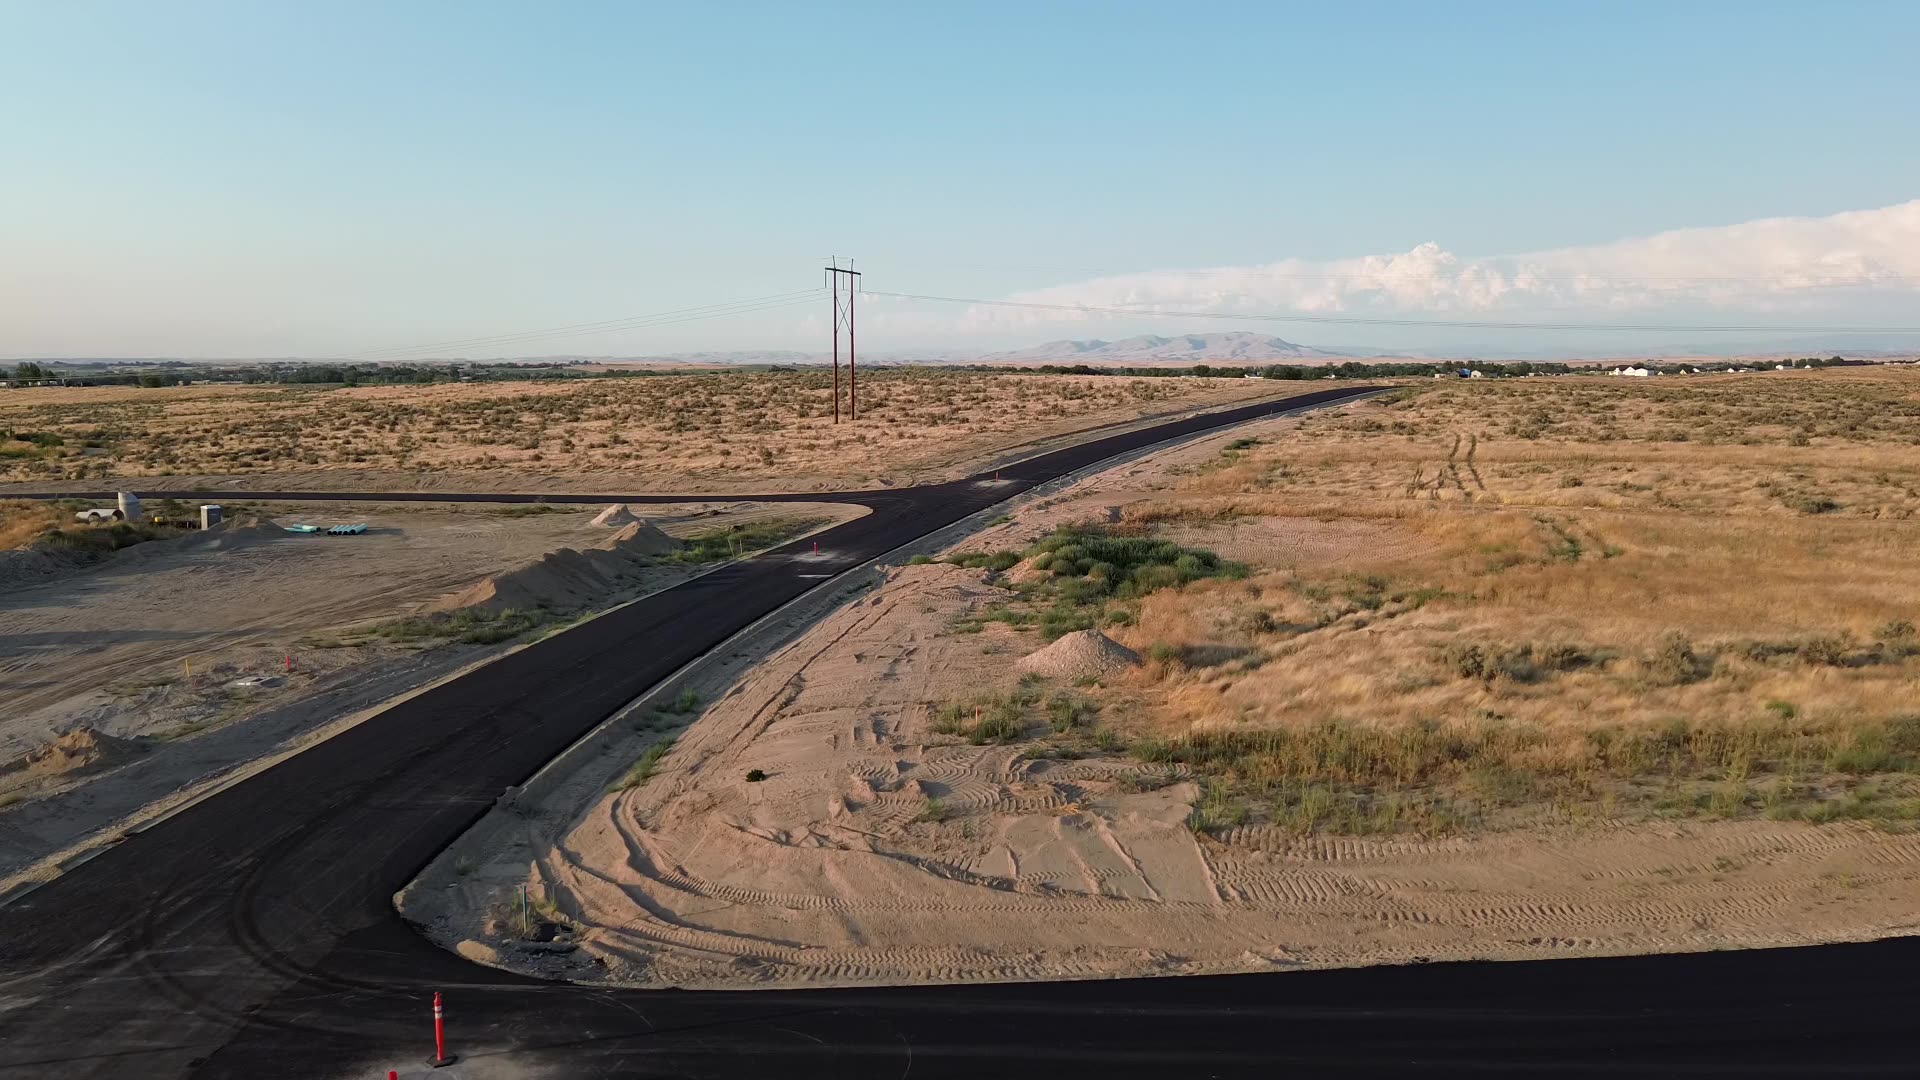
Community highlights
From a morning ride on the trail to an evening watching the sun drop behind the mountains, life here is built around open space. A few of the things every homeowner enjoys:
Every homesite is more than an acre — space for shops, RV parking, pools, and play
A 1.8-mile equestrian, pedestrian, and bike-friendly trail through the neighborhood
Tradition Homes and Blackstone Homes today, with more builders joining — or bring your own
Open sky and views in every direction from level, buildable ground
Oversized garages, shops, and barns welcome with architectural review — bring your toys
Purple Sage Elementary, Middleton Middle, and Middleton High
Established streetscape with power to the lot line
Equestrian easements, a riding trail, and animals within Canyon County limits
Amenities · Coming soon
 Coming soon
A place for quiet mornings, wildlife, and the sound of water as the sun goes down.
 Coming soon
A place to ride, train, and gather, with long evenings in the saddle right here at home.
Both amenities are fully funded and permitted. Join the Founders List to see renderings and construction updates first.
The neighborhood
Groceries, schools, the hospital, and the interstate sit inside a fifteen-minute drive. Boise is there when you want it — and far enough away that it doesn't follow you home.
Under 15 min
20–35 min
45–80 min
Distance from home is drive time, not miles. Places fan out in true compass order.
Schools
Purple Sage Elementary, Middleton Middle, and Middleton High. Middleton High School is about 14 minutes from home.
HOA
Stadium Subdivision No. 2 HOA maintains the community trail, the common areas and cluster mailboxes, and the architectural review that keeps the neighborhood cohesive. Dues start at $250 a year, with a one-time $250 setup fee at closing. The recorded CC&Rs are linked in the footer.
Utilities
Natural gas, high-speed fiber, paved public streets, and power to the lot line. Each homesite has its own private well and septic system — there's no city water, and no pressurized irrigation in Phase 1 or Phase 2. Homes include a residential fire-sprinkler system fed by the well.
Drive times are measured from the community without traffic, using OpenStreetMap routing, and rounded. Your commute will vary with time of day.
The Stadium · Sales & inquiries
Get in touch
Schedule a tour or send us a note.
Reserve a private site tour, request the full plat map and CC&Rs, or ask a question. We respond to every inquiry within one business day, personally.